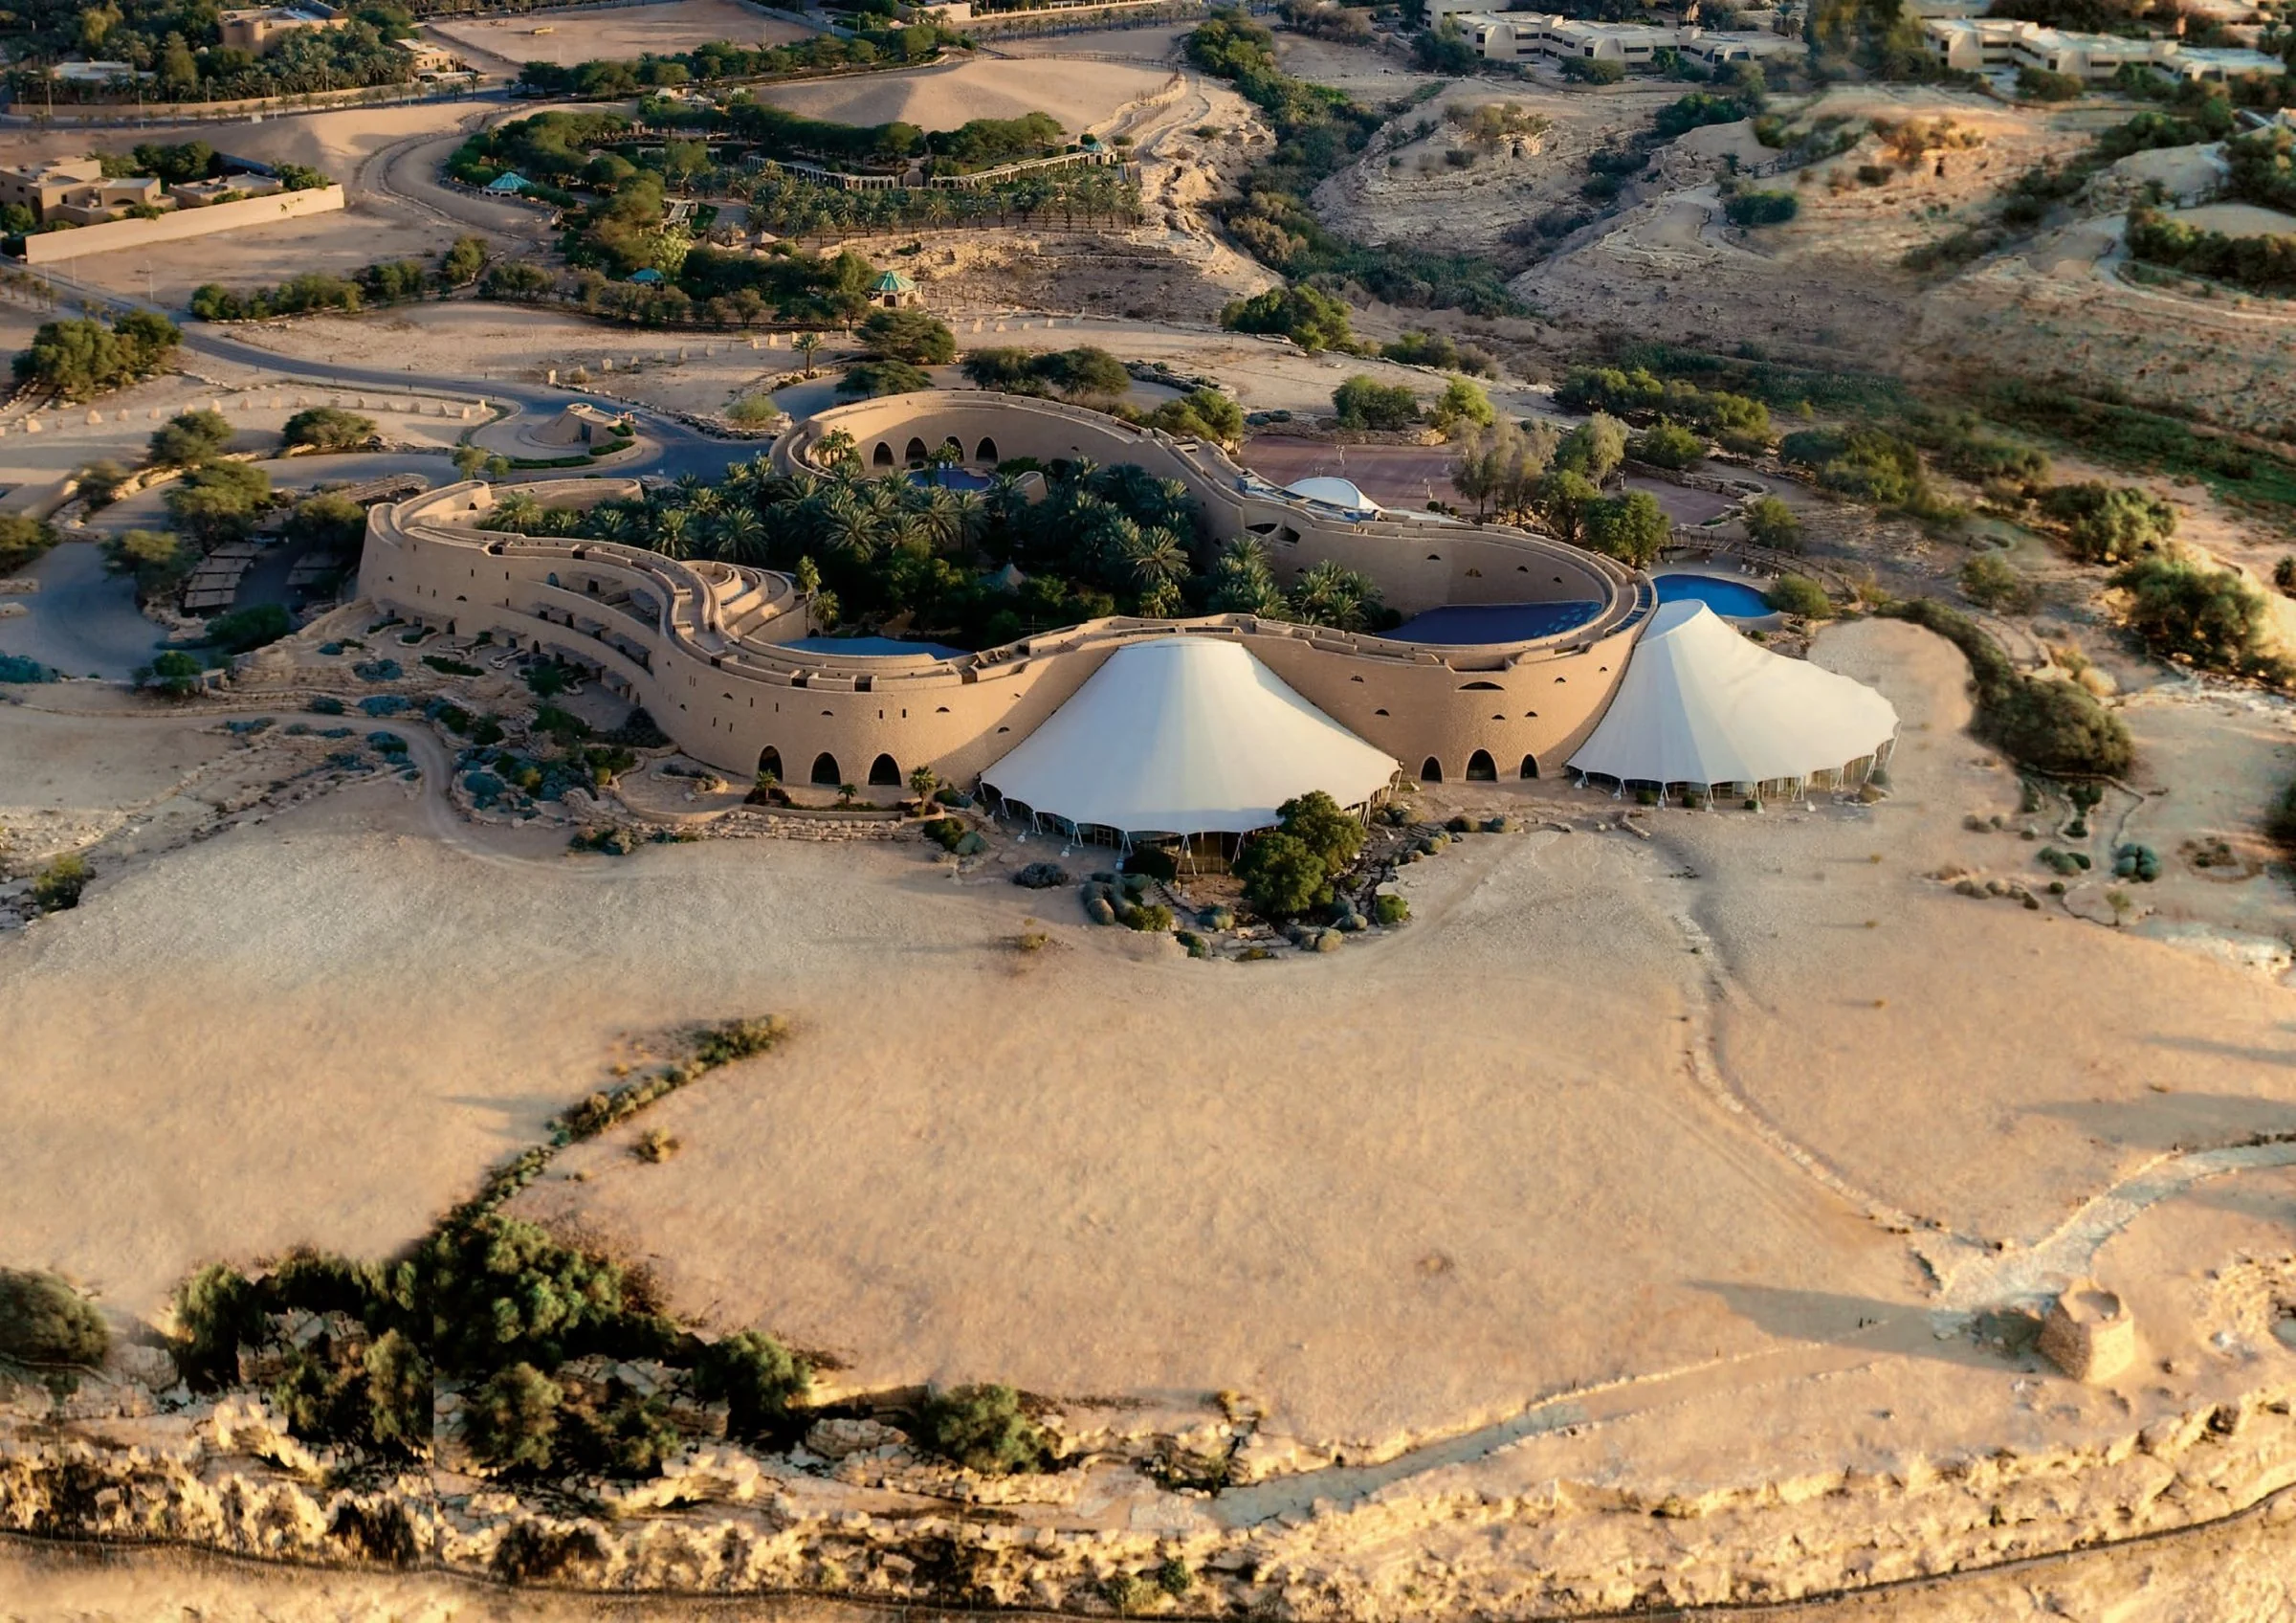
Virginlemon Tuwaiq Palace
Have a project in mind?Write to us ↗︎
Tuwaiq Palace: Main view (Shigeru Ban Architects), 3D render by Virginlemon
Open ↗︎
ArchitectShigeru Ban
TypePalace hotel
MaterialStone, fabric, timber
Year2020
PlaceRiyadh, Saudi Arabia

TUWAIQ PALACE

Scroll
(Description)

A palace of stone and sand.Shigeru Ban reimagines the famous desert palace above the Tuwaiq escarpment: a lightweight tent of white fabric rising over the old walls, and a watchtower of stone that lets in light.From the oasis courtyard to the rooms facing the horizon, every space is built around shade, breeze and the slow light of the desert.
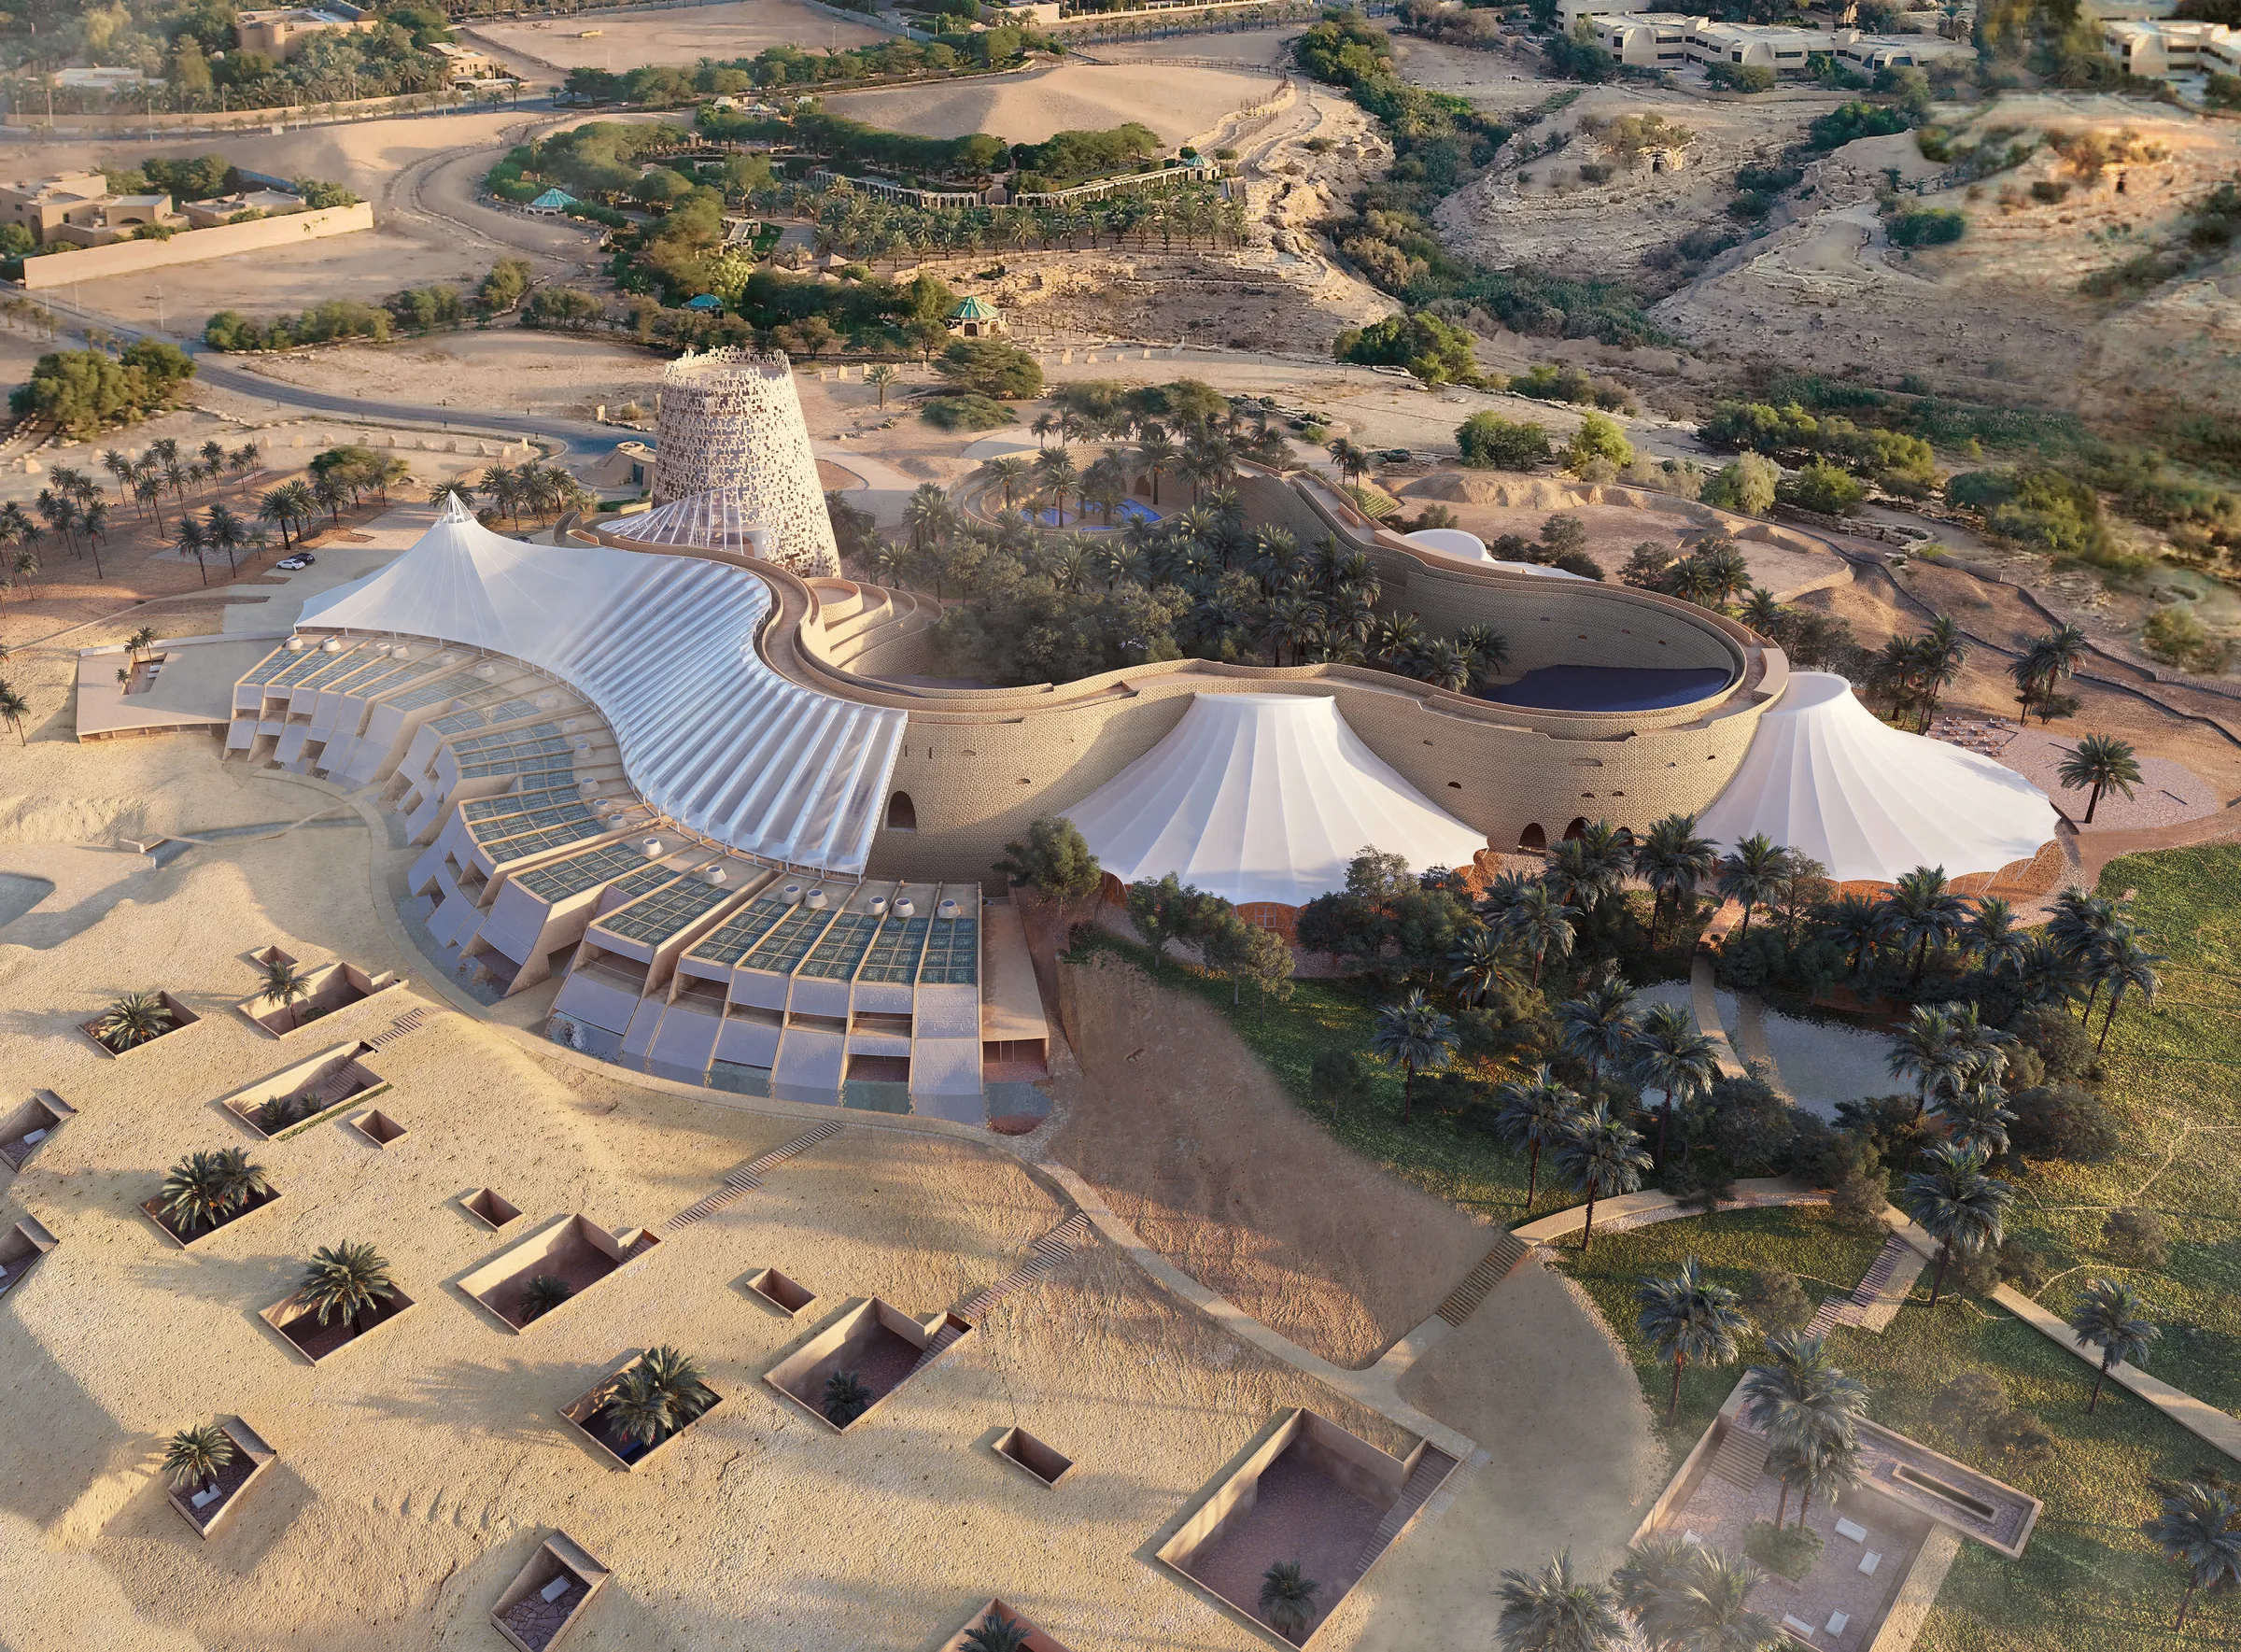
Tuwaiq Palace, a project by Shigeru Ban, 2020. Visualised by Virginlemon.
Tuwaiq Palace: From above (Shigeru Ban Architects), 3D render by Virginlemon
Open ↗︎

Fromabove

The new roofs and the stone tower settle into the existing palace, between the oasis and the open desert.
Aerial
Render
01 · Aerial · Render
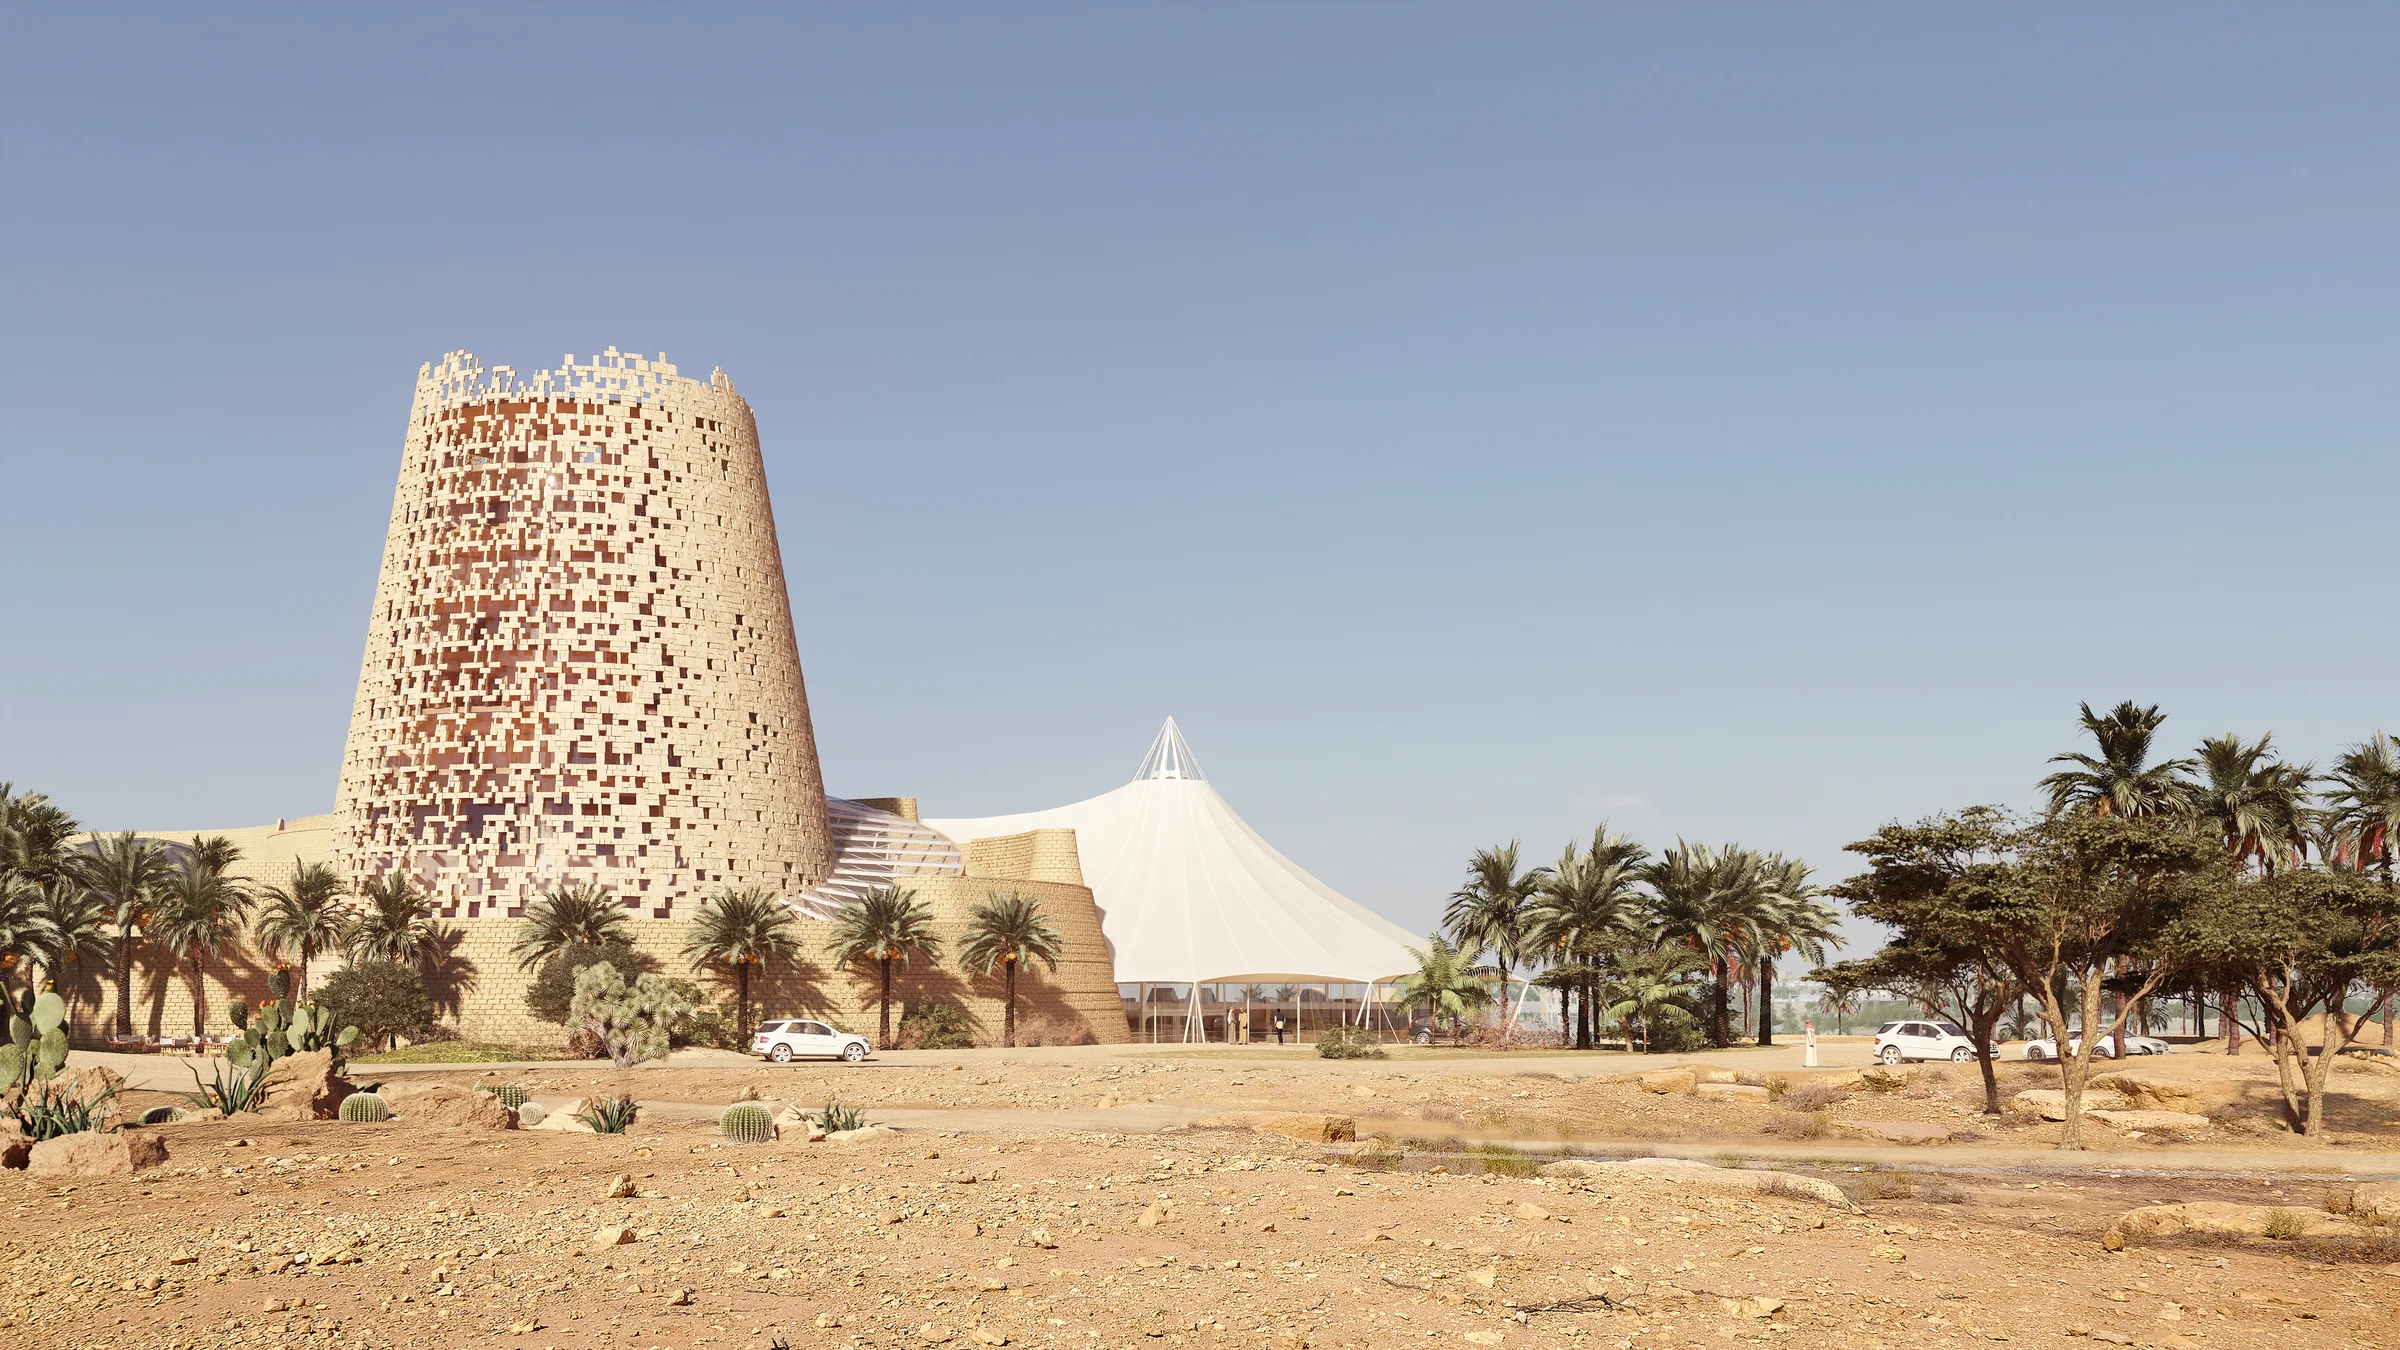
Tuwaiq Palace: The watchtower (Shigeru Ban Architects), 3D render by Virginlemon
Open ↗︎

Thewatchtower

A tower of stacked stone blocks, open to the wind, rising next to the great white tent.
Exterior
Tower
02 · Exterior · Tower
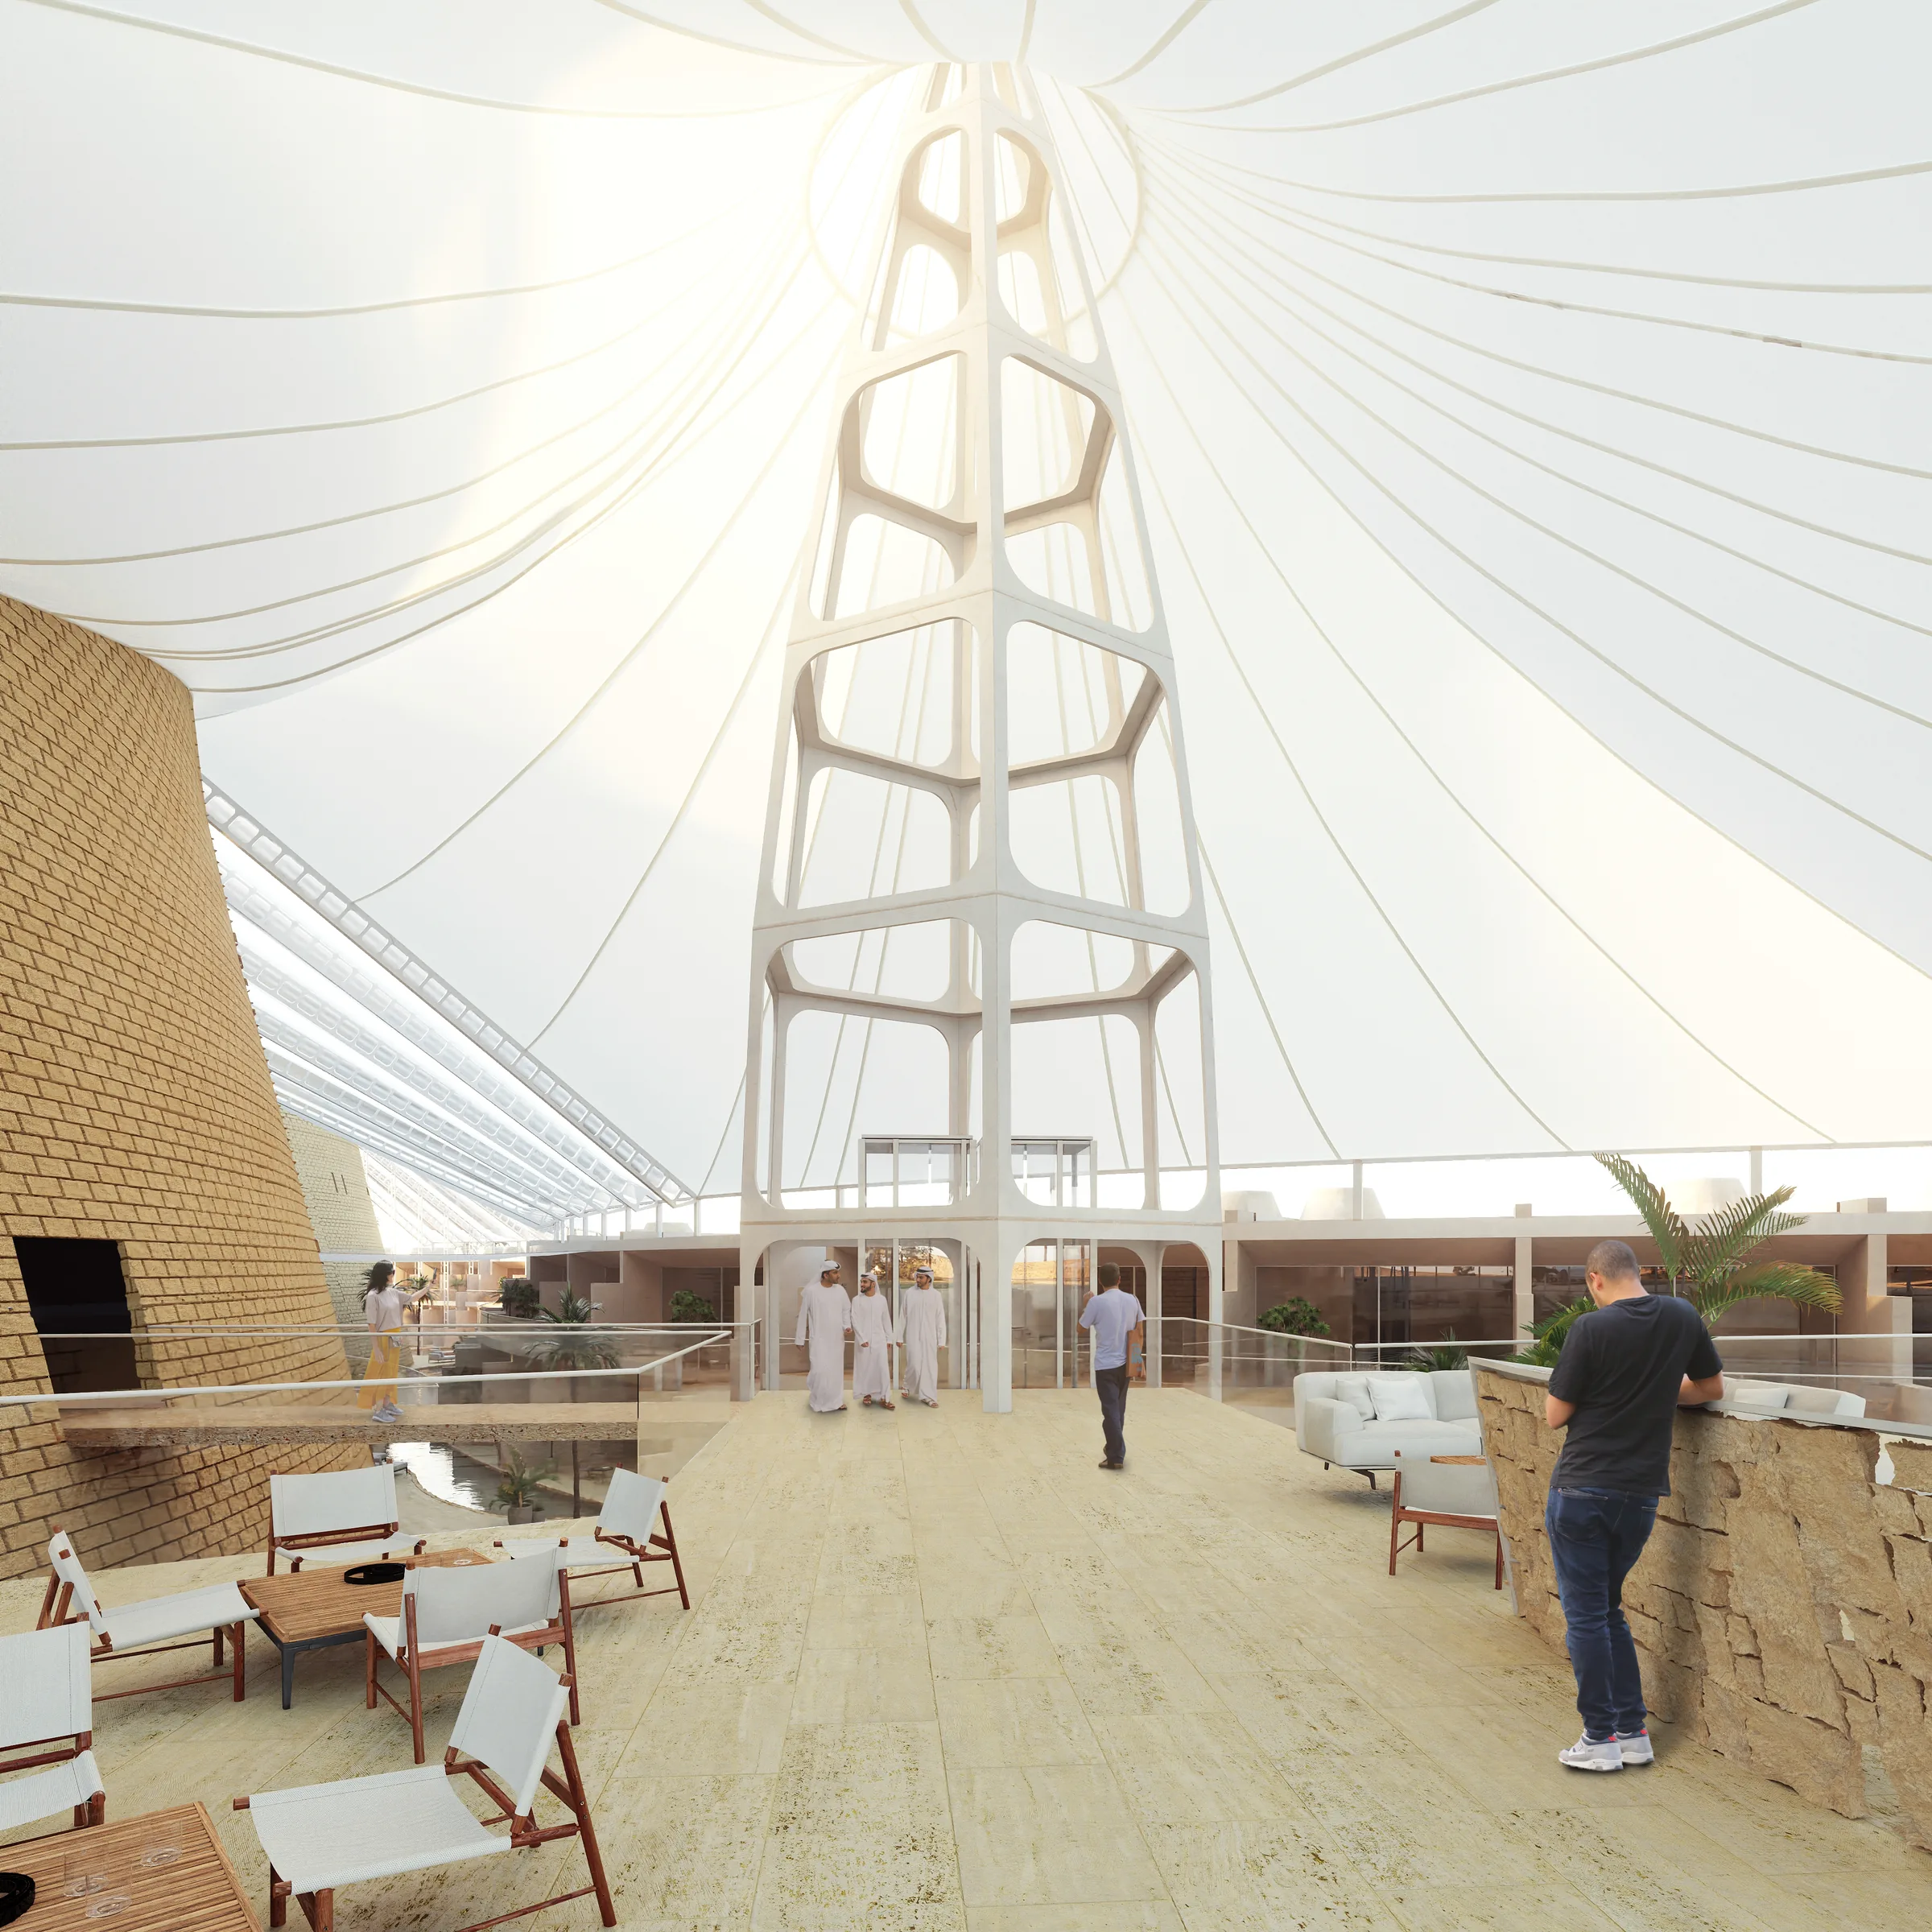
Tuwaiq Palace: Under the tent (Shigeru Ban Architects), 3D render by Virginlemon
Open ↗︎

Underthe tent

A white structure climbs into the fabric, and the light of the desert falls on the terrace below.
Interior
Atrium
03 · Interior · Atrium
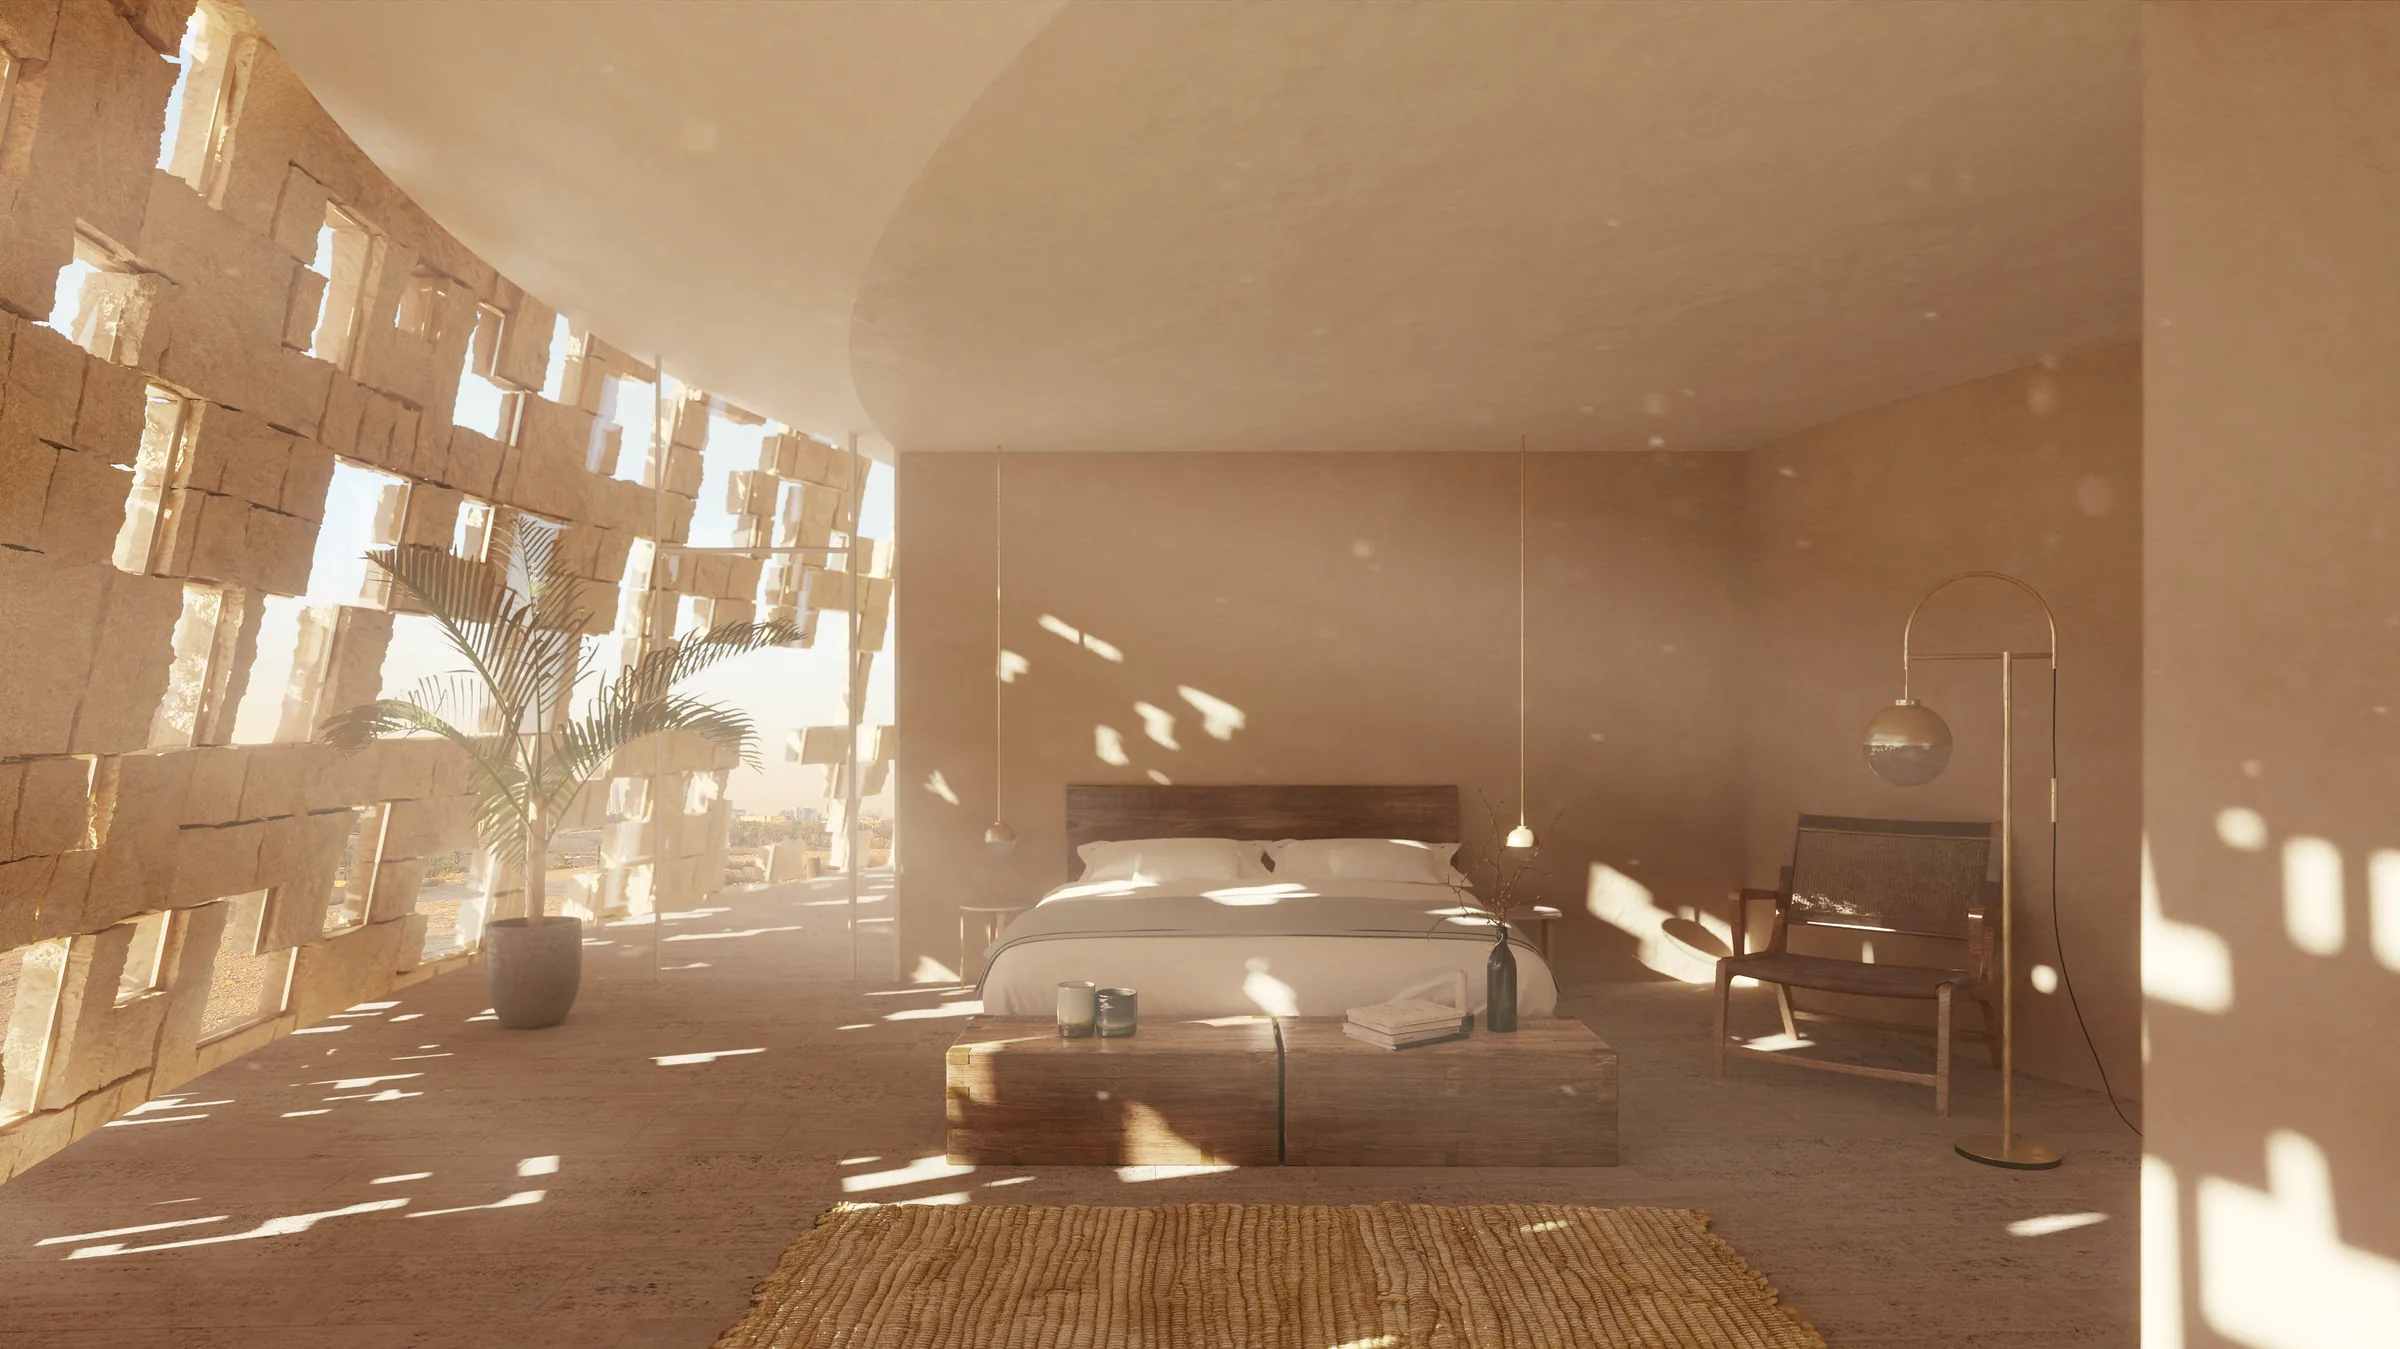
Tuwaiq Palace: Rooms of light (Shigeru Ban Architects), 3D render by Virginlemon
Open ↗︎
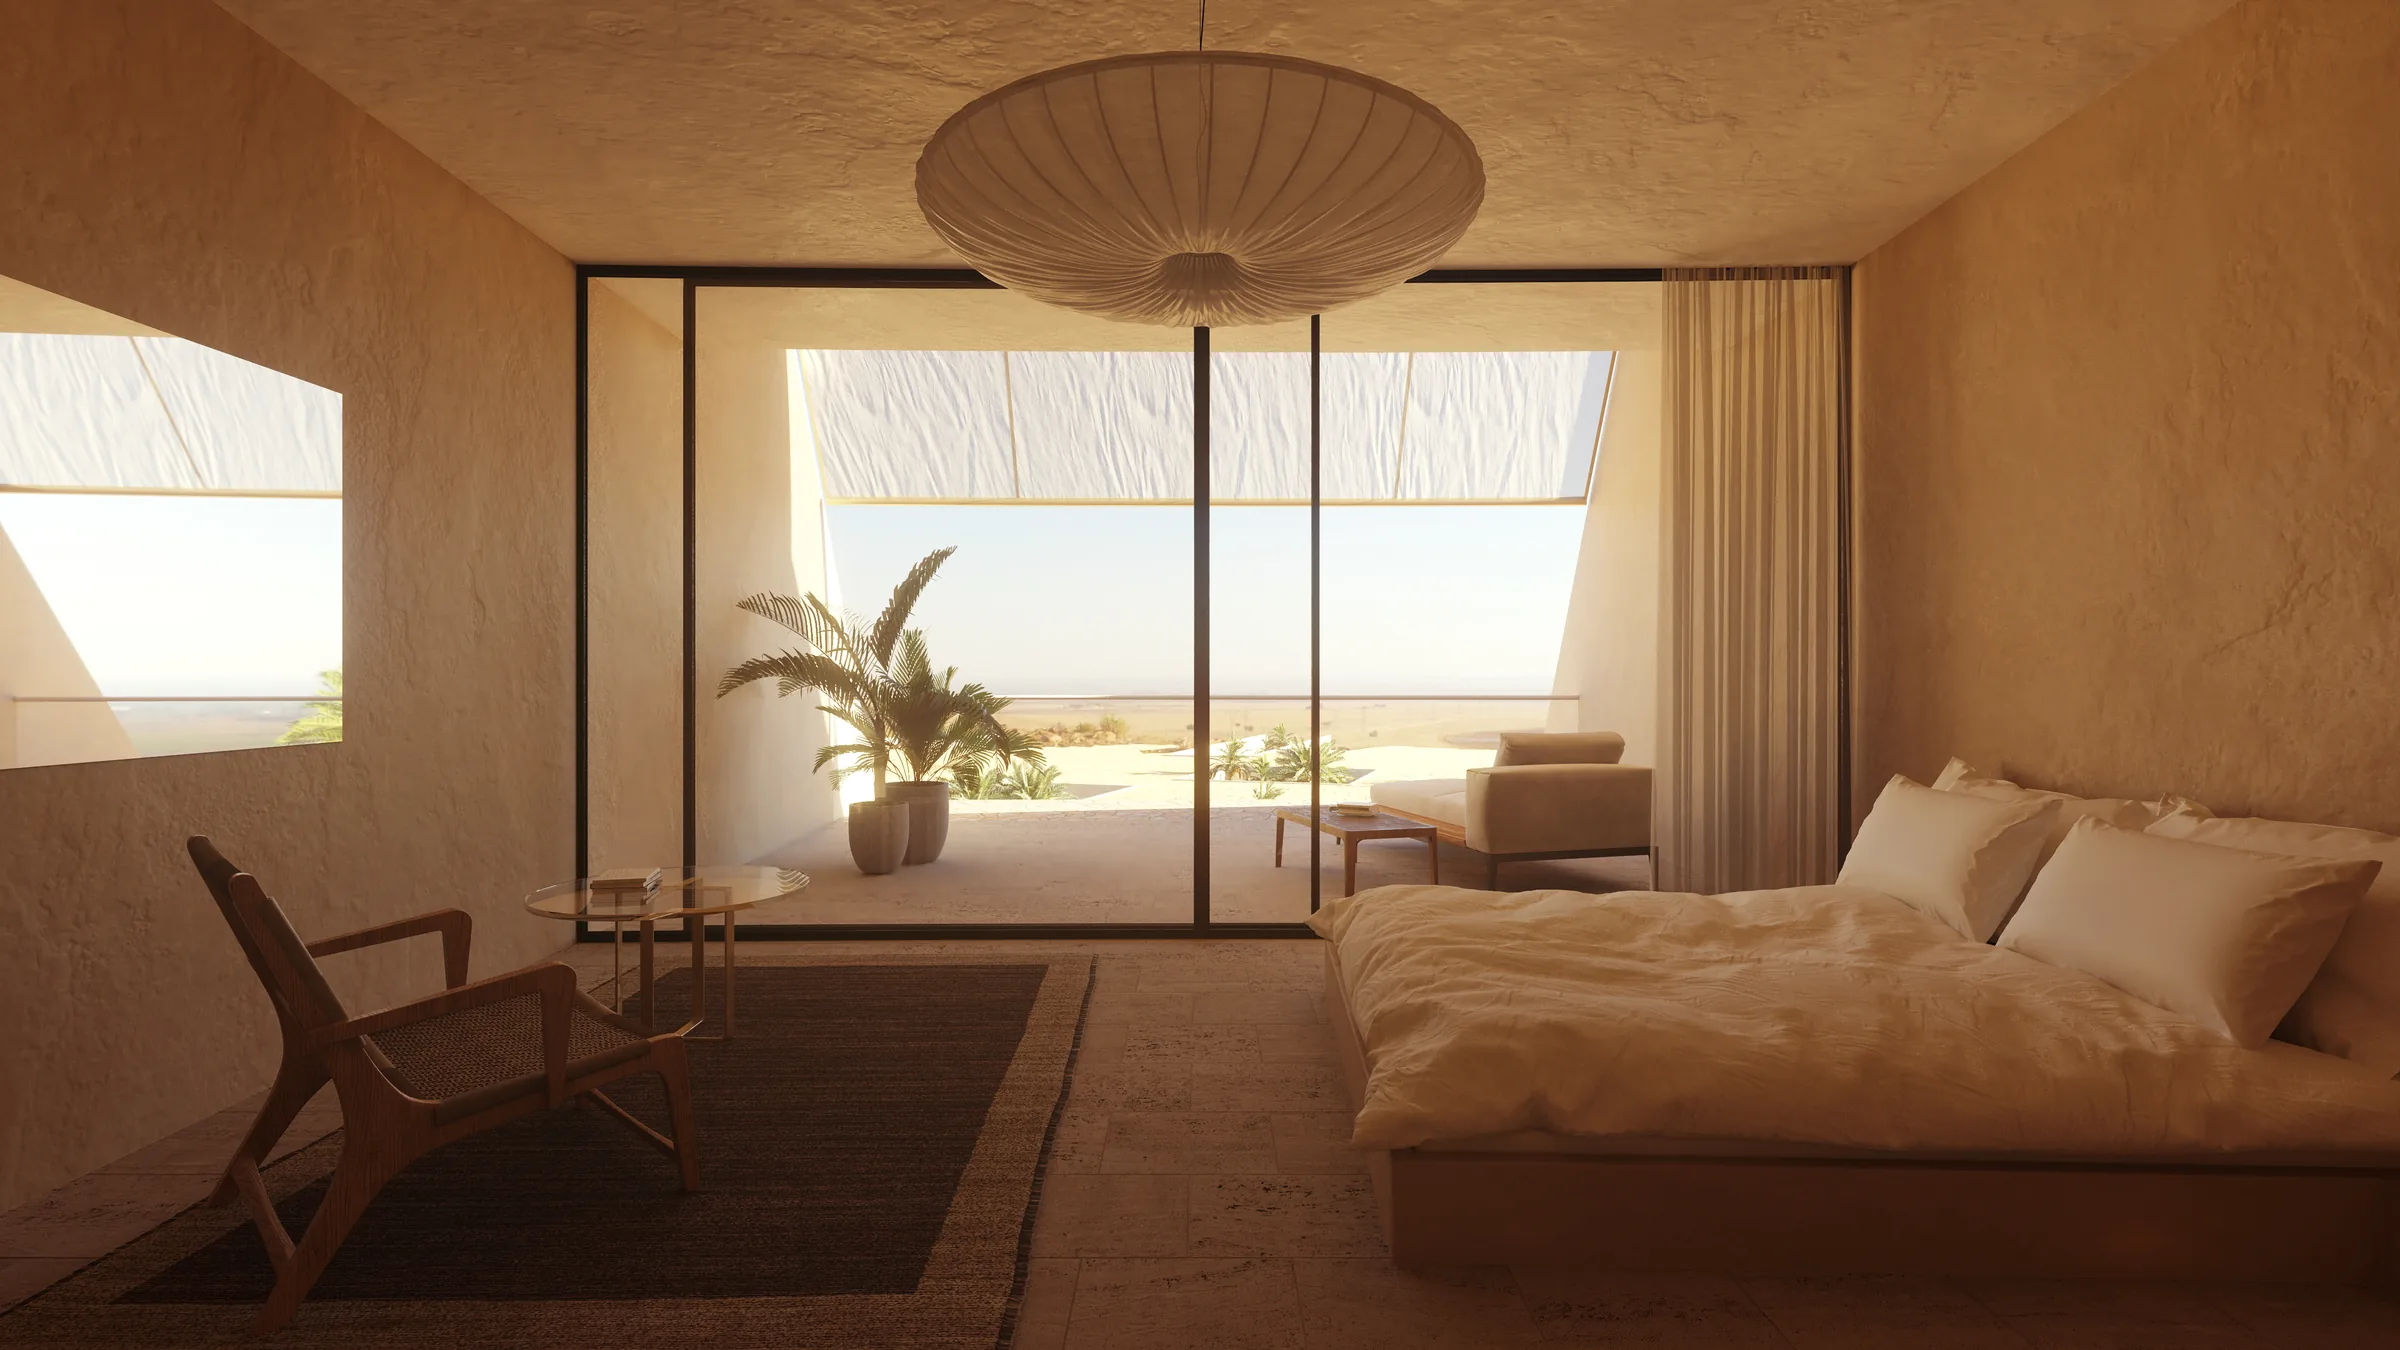
Tuwaiq Palace: Rooms of light (Shigeru Ban Architects), 3D render by Virginlemon
Open ↗︎

Roomsof light

Perforated stone walls and deep sliding glass: the sun draws the room, hour by hour.

Interior
Rooms
04 · Interior · Rooms
ArchitectShigeru Ban
VisualisationVirginlemon
ProgrammePalace hotel
PlaceRiyadh, Saudi Arabia
Year2020

(Next)Allprojects →

Virginlemon